

Calla®
Case Study
October 27, 2026
Balancing Sound and Sight at Arizona Public Media’s New Home
Overview
For more than 50 years, Arizona Public Media (AZPM) operated from spaces that had been adapted, rather than designed, for broadcasting. Its new home, the 61,500-square-foot Paul and Alice Baker Center for Public Media, now gives the organization purpose-built studios, offices, performance spaces, and gathering areas created to support the future of public media in Southern Arizona.
SmithGroup led the design in partnership with local architect Swaim Associates and general contractor DPR Construction. Throughout the facility, Armstrong worked alongside the project team to align demanding acoustic requirements with a welcoming, visually expressive design that reflects the character of the organization and the community it serves.
The Challenge
Acoustics formed the foundation of the building's function. AZPM needed environments that could support focused office work, recording and broadcast production, live performance, and community events, with each space carrying its own distinct sound-control requirements.
The design team also envisioned warm, inviting interiors featuring exposed and natural-looking materials, and it chose not to limit the design to a single conventional ceiling approach. Every solution the team selected needed to contribute to the desired aesthetic while also helping the project stay on schedule and within budget.
The Solution
Armstrong collaborated closely with the project team to identify ceiling solutions that would meet the acoustical needs and design intent of each area of the building. The final specification brought together Cirrus® and Calla® ceiling panels, AcoustiBuilt® Seamless Acoustical Ceiling System, Lyra® PB Wood Look ceiling panels, FrameAll® Drywall Grid, and Axiom® Classic trim into a coordinated, building-wide approach.
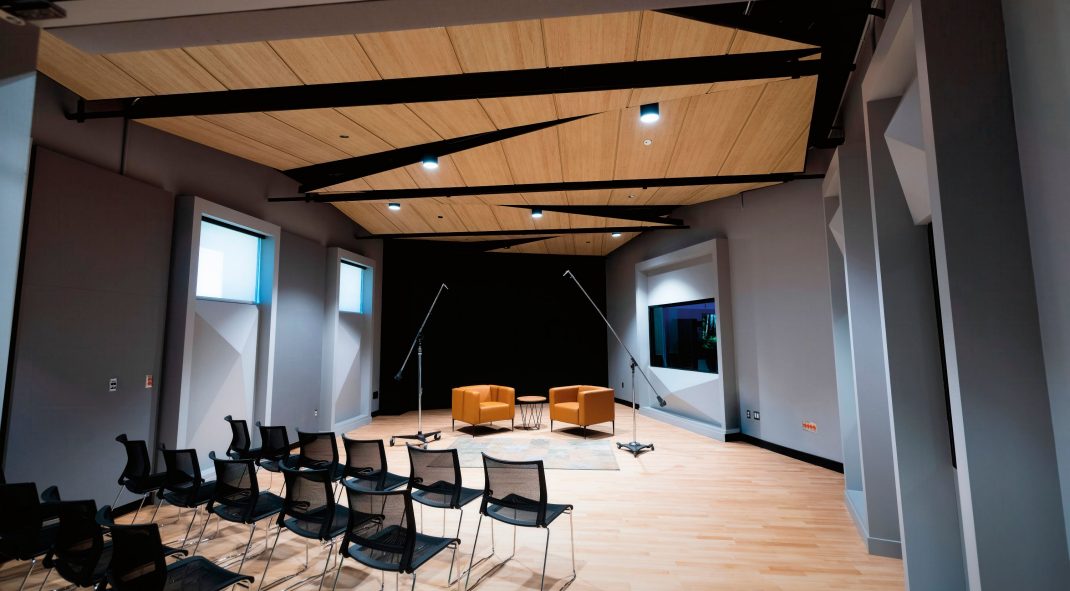
"In a project like this, acoustics is extremely important for the design team," said Laura Vertes, local project architect at Swaim Associates. "We needed a partner who could help us select the right products throughout. Armstrong World Industries helped us with this by finding products that worked in the offices and also in specialty areas. In the lobby space, the AcoustiBuilt gypsum wallboard product allows us to have gorgeous, exposed materials in the space that still work acoustically for large gatherings. In the radio performance studio, the Lyra PB product allows us to have a warm feeling in the space that brings in the woods and natural materials but really perform acoustically the way we need it to."
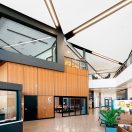
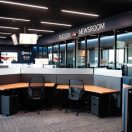
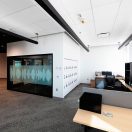
In office areas, Calla® and Cirrus® ceiling panels deliver reliable acoustical performance in a practical, wall-to-wall ceiling application. In the lobby, the AcoustiBuilt® Seamless Acoustical Ceiling System provides sound absorption within a smooth, monolithic acoustical drywall-like appearance, which allows the space to retain its open character while supporting larger gatherings near the radio performance studio.
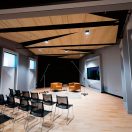
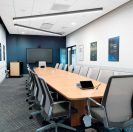
For the main conference room and studio areas, the team selected Lyra® PB Wood Look ceiling panels. These panels bring the warmth and visual richness of wood into each space while providing the acoustical performance these environments demand. By specifying a wood-look ceiling solution in place of real wood or wood-laminate panels, the project team realized its design vision while also addressing important budget and schedule considerations.
The Result
The completed facility demonstrates how thoughtfully selected acoustical solutions can respond to both the functional demands and the visual language of individual spaces. Rather than relying on one approach throughout the building, the project uses a coordinated mix of ceiling systems to support sound absorption, architectural expression, and occupant comfort across offices, studios, meeting rooms, and public areas.
The result is a high-performing new home for AZPM, one that supports the technical precision of public broadcasting while creating a warm, flexible setting for the staff, audiences, and community it serves. As public media continues to evolve, the Paul and Alice Baker Center stands ready to carry AZPM and its mission forward for decades to come.