



Custom WOODWORKS ACGI MicroPerf ceiling and wall panels
Case Study
July 13, 2026
Virginia Tech Innovation Campus Academic Building One
The Vision
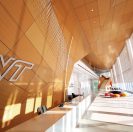
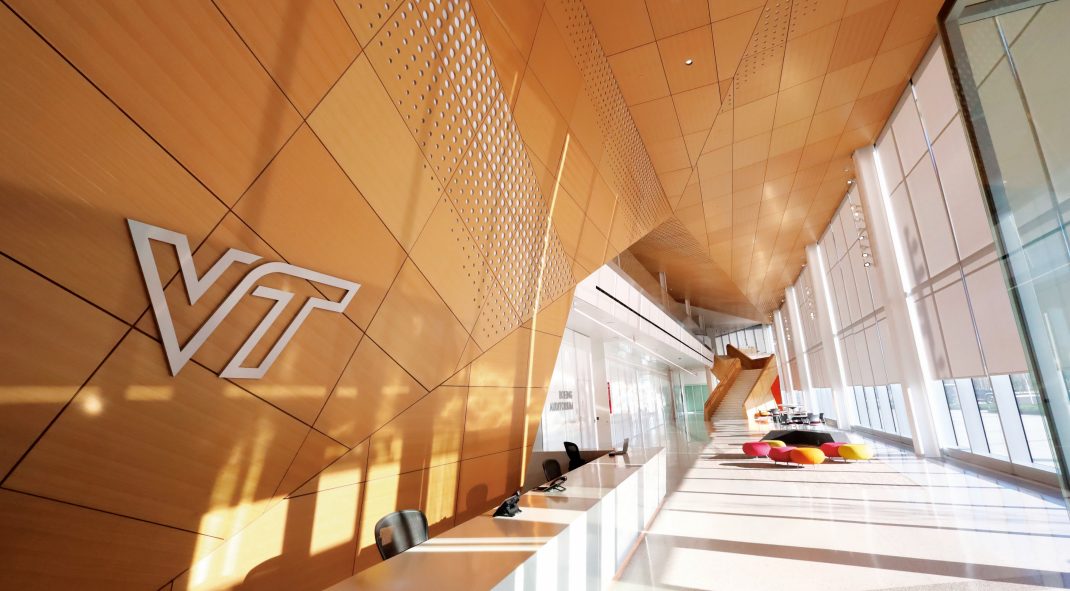
The lobby to Virginia Tech’s Academic Building One would not only provide students, faculty, and guests with an entry to the facility. It would be a portal to possibilities. The ceiling and wall design would play an integral role, helping to articulate the grand lobby as the starting point for learning, exploration, collaboration, and innovation shaping the future of tech education.
The Challenge
High expectations were placed on Academic Building One. It would stand as a paragon of architectural design’s ability to transcend boundaries to influence a campus and community. It was the first academic building on the Innovation Campus in Alexandria, supporting Virginia’s $1.1 million Tech Talent Investment Program and contributing to the bid to attract Amazon’s second headquarters to the region. Plus, every aspect needed to exemplify the principles of sustainability, health and wellness, accessibility, connectivity, and integrated technology.
Bringing the outside in was the first step in ensuring the lobby ceiling and wall design delivered on these expectations. This meant referencing the heliomorphic exterior which was designed “to directly relate to the movement of the sun” and comprised of a faceted structure balancing onsite energy generation, energy efficiency, zoning requirements, daylighting, and occupant comfort. It was critical the folded geometry of building-integrated photovoltaic panels (used to generate energy) and the warmth of the terra cotta fins (providing passive shading) were carried into the interior.
“Early collaboration and a commitment to learning what the materials could do and applying that knowledge brought a very complex design vision to life,” explained Sven Shockey, Vice President/Design Director, SmithGroup. “The folded geometry and warm wood tones all feel very natural and intentional.”
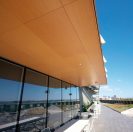
To create additional cohesiveness inside and out, the exterior soffit and interior ceiling panels needed to work together to continue the geometry perfectly through a glass partition wall—not exactly an easy feat when accounting for light refraction, wood with natural variation, and geometric complexity.
Lastly, the interior lobby space in and of itself layered on challenges:
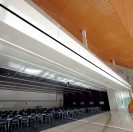
- Acoustical performance needed to control noise in a primarily open space with many hard surfaces. The 3,000-sq. ft. Boeing Auditorium also had the potential to contribute noise to the space while presenting a need for controlling sound outside the room.
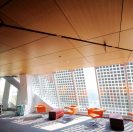
- Large-format ceilings challenged the teams to create a look that remained true to natural wood variation without creating a lot of “visual noise” that would disrupt the biophilic easiness of the space.
- As strategies evolved for the design vision, the need for specialization emerged to achieve, for example, fine reveals and seamless trim around columns.
- The lobby’s look and feel needed to continue up the grand staircase and be carried through on additional floors.
- Project timing required multiple installations—such as the vestibule, glass and glazing, a stairway and more—to occur simultaneously with the walls and ceilings.
- Academic Building One was constructed in a Mid-Atlantic climate that experiences sustained below-freezing temperatures as well as high heat and humidity for much of the year.
“The ceiling was pretty massive—and the larger the ceiling, the more variants you are going to see with natural wood or natural wood veneer,” said Henry Gaffey, Project Engineer, ISEC. “But to meet the architect’s vision and maintain a warm, calm space, we needed to moderate that variance somewhat. We found a way to be ‘consistently inconsistent’ without being overly disruptive and to do it in a way that used the wood grain to enhance the bold geometry.”
Above the lobby Armstrong solutions can be seen distinguishing four floors of Academic Building One. This included but was not limited to CALLA and ULTIMA acoustical panels, TURF Slice acoustical panels, and METALWORKS ceilings, which were installed in the Boeing Auditorium, located just off the grand staircase.
The Solution
Academic Building One was well timed with Armstrong and Architectural Components Group, Inc. (ACGI) elevating a long-term partnership in a way that facilitated the collaboration, customization, and problem-solving a project of this scope and high complexity required. Once the teams saw the architect’s vision, it was decided that ACGI custom wood capabilities would deliver beautifully on the design intent. Armstrong WOODWORKS ACGI panels MicroPerf was selected for the interior in white oak to reflect the nature of the region. Rift cut and slip-match veneer gave the large-format ceiling and walls a clean, calm, and uniform aesthetic that enhanced the geometric shapes. In addition to micro-perforations on the panels, a white PET felt acoustical backer manufactured by Turf® Design was applied to deliver strong acoustical performance. A torsion spring system allowed for ease of ceiling installation as well as plenum access.
For the exterior soffit, the team chose Armstong METALWORKS Torsion Spring ceiling panels. ACGI provided the MetalWorks team with samples of the WOODWORKS white oak variation so they could coordinate the metal finish with the natural range. The custom METALWORKS finish on the exterior provided an ideal match for the natural wood interior ceilings without worry that the “elements” would impact the look or integrity. The Armstrong ProjectWorks® Design & Pre-construction Service team was brought in early to help formulate solutions and ensure the color, wood-look, and geometric match between the exterior soffit and interior ceiling. The ProjectWorks team stayed consistently involved to ensure that any changes to the interior design didn’t impact the exterior scope.
“ProjectWorks was critical in such a complex, geometrically driven design that required incredibly precise installation,” said Dan Holdridge, Senior Project Manager, ProjectWorks at Armstrong. “Our job was to figure out this 600-piece puzzle and troubleshoot issues before everything reached the job site.”
The complex folds and geometry of the ceiling and walls required approximately 600 custom panels for the lobby space alone. In addition, white, perforated METALWORKS Torsion Spring ceiling panels were used to create a subtle perimeter around the wood sections. Panel customization included everything from size and shape of the panel to the diameter of the perforations and larger holes that gave the lobby the added visual interest and dimension the architect intended. Engineering of the PRELUDE XL and SUPRAFINE XL suspension systems was incredibly precise to achieve the proper reveals and accommodate slight changes in angles, so all the planes came together perfectly. 3-D modeling, approximately 65 grid installation drawings, and an installation guide upwards of 60 pages worked together to allow the crew to install the panels efficiently and with very little panel cutting on site.
“So much of this project’s success came down to the wood choice and knowing how to apply it with precision,” said Sven Shockey, Vice President/Design Director, SmithGroup. “The simplicity of the white oak linear grain didn’t clash with the facets, we had natural variation, and the ceiling was uplit from the columns to prevent mechanical elements from distracting from the natural wood. The result of all this is a very complex ceiling and wall design that was extremely well executed.”
The Armstrong team also engaged in continual checks to compare panel veneer with an architect-approved sample for color, grain, and range of variation. And in the few instances where the architect requested a “not so natural” natural wood natural variation, the installation team applied a tinted topcoat to better match the desired tone.
Throughout the approximate four-year process, all the project teams maintained open and continual communications to enable real-time problem-solving and eliminate redundant work. By carefully coordinating material deliveries with the installation phases, they ensured a seamless workflow. Additionally, frequent check-ins with the general contractor allowed the installation crew to stay ahead of other trades, securing the necessary space and equipment to finish their tasks efficiently and on schedule.
The Result
One year after completion, Academic Building One was featured on CBS News’ America ByDESIGN™. It also earned ISEC the 2026 Washington Building Congress Craftsman award for outstanding architectural millwork, with ISEC’s deliveries anchored by the monumental stair and 7,500 ft.2 of acoustical wood ceiling and feature wall. The Armstrong METALWORKS exterior soffits and highly customized ACGI WOODWORKS wall and ceiling solutions in and beyond the lobby played a notable role in both these recognitions.
Every day, the lobby provides a “wow” factor for new visitors. By delivering exceptionally well on the design intent, it also provides faculty, students, and researchers with a consistent experience of nature, serenity, discovery, and collaboration that supports Academic Building One as a hub of excellence in tech education and innovation.
“We wanted the design to emphasize key areas, assign a hierarchy to parts of the lobby, and provide another level of discovery for the visitor,” said Shockey. “Everything from the very large facets to the gradation of perforations bring this to life with little to no compromise on the design vision.”
The space is used heavily for events and even with the auditorium in full swing, the acoustical performance remains strong, striking the right balance of noise control while allowing enough sound energy to give the space a vibrancy befitting the home of future tech innovation.
"Academic Building One has become a hub of Virginia Tech’s presence in the region, and the completed building reflects the vision we set out to achieve,” explains Dave Wilder, Sr. Director of DC Building Operations, Virginia Tech. “From the moment you walk inside, the variety of collaborative spaces reinforces that this building was designed not just for learning, but for connection, innovation, and discovery."
For the Armstrong team, one of the most fulfilling elements of the Virginia Tech project was seeing the results of being involved from the beginning, helping to define the products and process, and seeing it through to the end.
“We were in this from day zero, determining materials, layouts, sizes, facets, folds, customization—everything within the ceilings and walls,” said Darren Osenga, Armstrong WOODWORKS Product Line Manager. “Being involved at this level is the really exciting part and reinforces that Armstrong is more than a product supplier. We are in the business of collaborating on a design and bringing it to life.”
Other project teams echoed the high level of satisfaction resulting from start-to-finish collaboration across the board.
“We enjoyed the challenge of having to project into the future to stay on top of all the details of such a robust, complicated design,” said Jacob Gordon, Project Manager, ISEC. “From Armstrong and ACGI support to PMs, VPs, and executives—everyone was willing to jump in, see issues through, and help us all get out ahead as much as possible. Everyone took ownership of the project, making the installation smooth and the result something we are all very proud of.”