

WOODWORKS ACGI Encore Series 1 Panels
Case Study
July 09, 2026
AIASF Headquarters Achieves Acoustic Excellence & Clarity
Introduction
In 2023, Center for the Built Environment (CBE) and Salter, Inc. published a peer-reviewed acoustical intervention study1 for a small university conference room at UC Berkely. The study established that a properly designed acoustic environment is critical to achieving acceptable speech communication2 in small rooms. It compared predicted reverberation times to measured values and assessed speech intelligibility, both before and after sound-absorptive treatments were added on the ceiling and certain wall surfaces of the room. William Frantz, Senior Principal Scientist at Armstrong World Industries, provided the installation details and procured the materials.
Following the results of the 2023 study, CBE and Salter conducted and published a follow-up study in 2026 focusing on a 106-seat lecture hall at the American Institute of Architects San Francisco (AIASF) Headquarters.
Project Overview
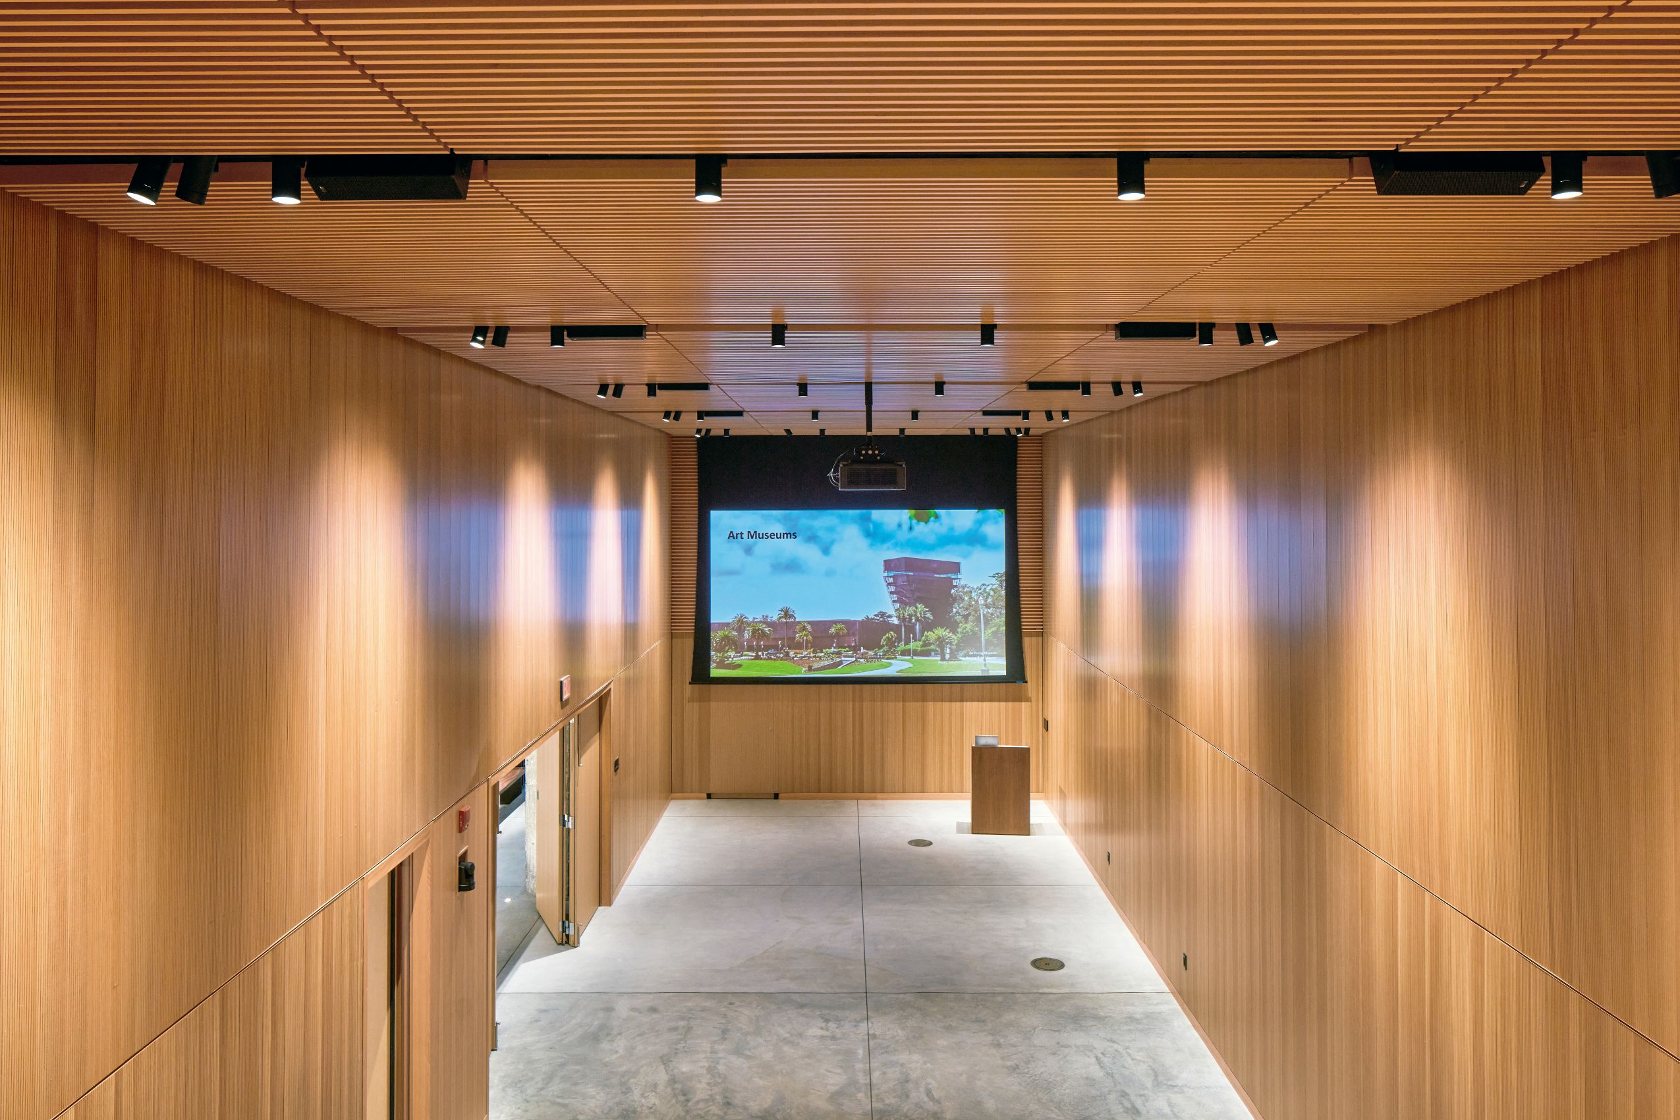
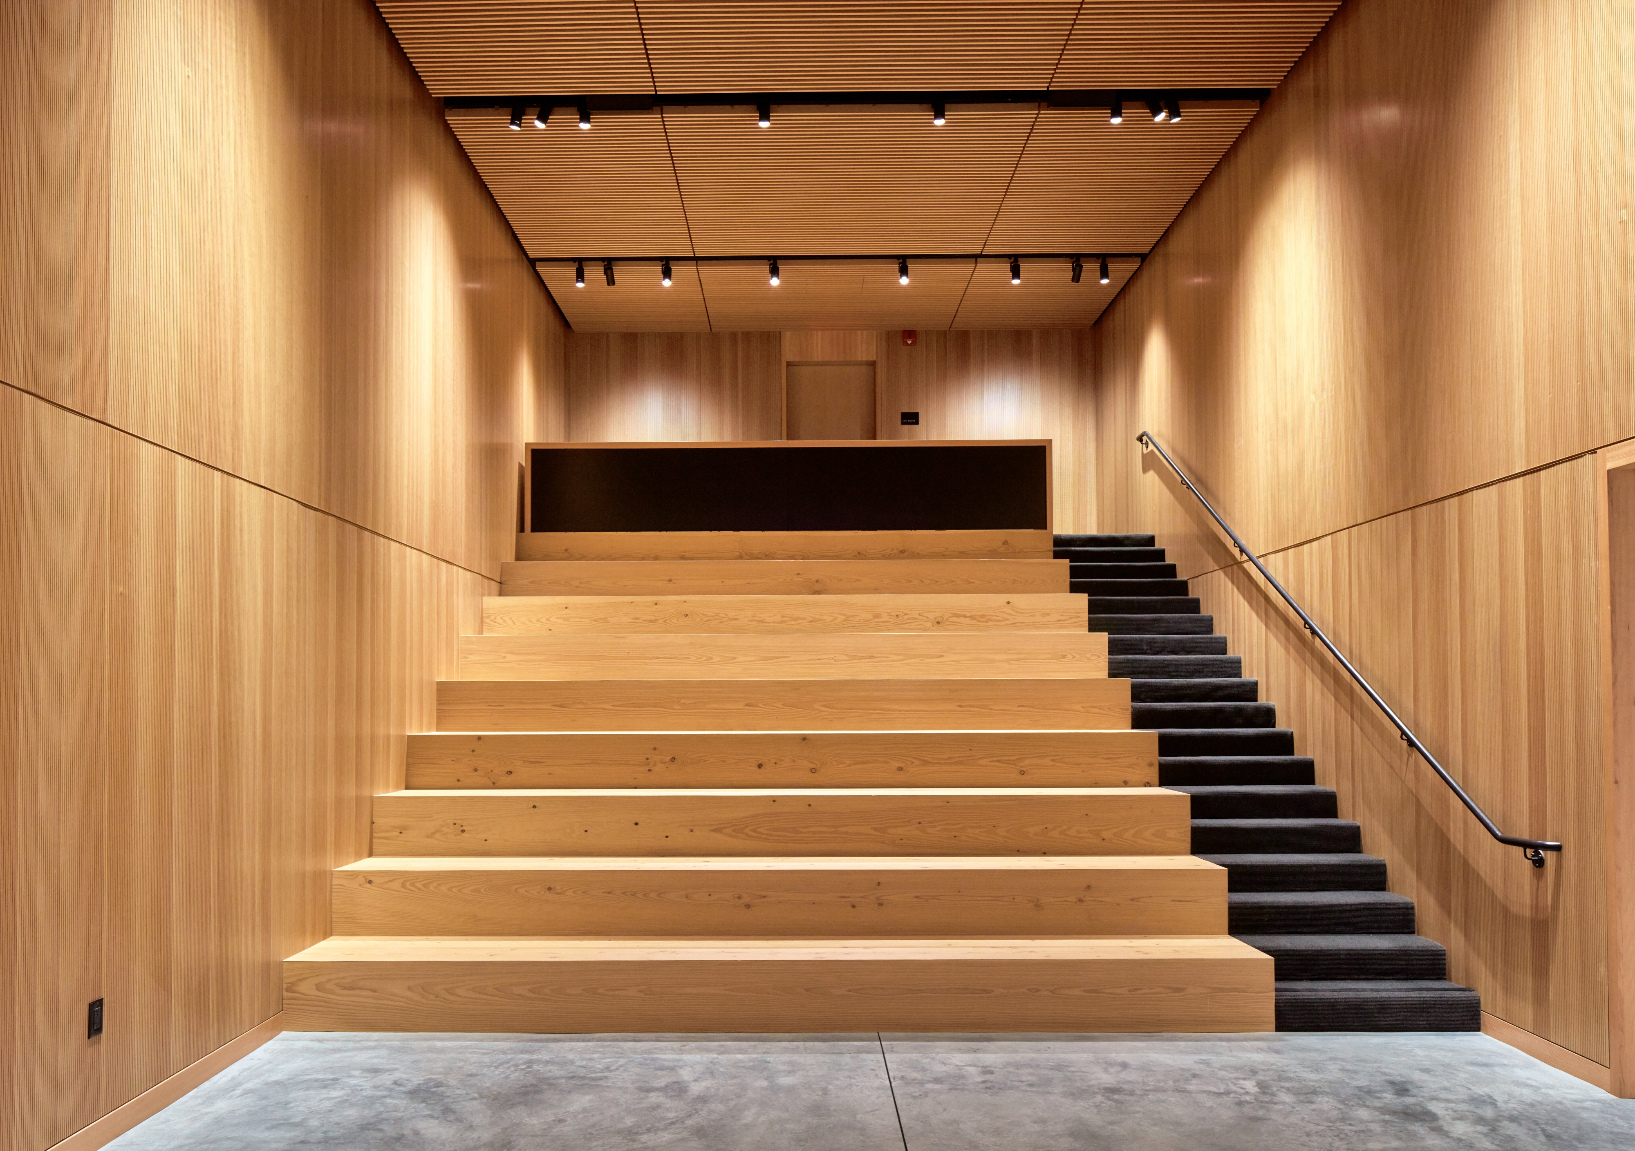
Commercial architects face the continuous challenge of balancing aesthetic vision with functional performance. The AIASF Headquarters occupies the ground floor of the historic Hallidie Building. As a hub for design professionals, the facility requires spaces that inspire creativity while delivering top-tier technical performance. Within this new headquarters, the 106-seat lecture hall stands as a focal point for presentations, educational sessions, and industry gatherings. Their lecture hall struggled with excessive reverberation and background noise that hindered clear communication.
The Challenge
Meeting rooms demand precise acoustical design to ensure speech remains clearly understood. During the planning phase, the AIASF Headquarters Lecture Hall faced significant hurdles in achieving excellent speech intelligibility. The primary challenges included excessive reverberation, disruptive background noise from ventilation systems, and insufficient sound isolation from adjoining areas.
Without proper acoustic intervention, speech signals would blur and fade, forcing listeners to expend unnecessary cognitive effort to understand presenters. The project team set a strict design goal: natural speech must remain clear and unambiguous at the rear of the hall, approximately 50 feet away from the speaker, without electronic amplification.
1 See full study at https://escholarship.org/uc/item/6rg5j7hn
2 LEED® has developed requirements to achieve acceptable speech intelligibility in meeting rooms.
The Solution
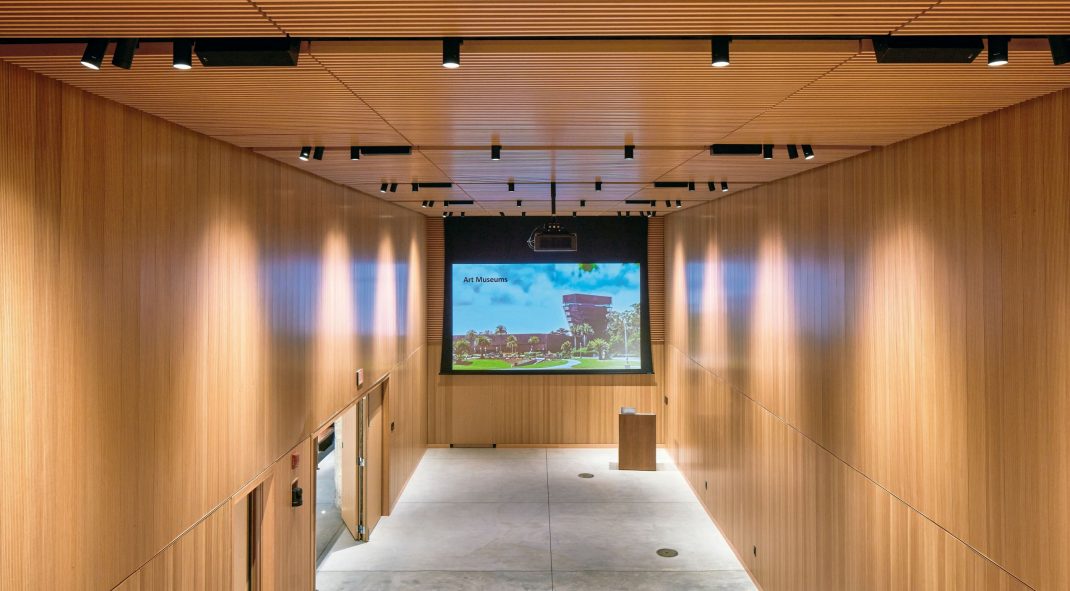
To conquer these acoustic challenges without compromising the unified and intimate aesthetic vision, the project team, along with architect Aidlin Darling Design, implemented a comprehensive, customized sound management strategy. The architects strategically placed sound-absorbing materials opposite sound-reflective surfaces to maximize acoustic excellence.
For the ceiling, the team incorporated WOODWORKS ACGI Grille panels suspended below sound-absorptive batts. On the west and north walls, the installers mounted perforated WOODWORKS ACGI Encore I panels over OPTIMA PB infill panels. This combination effectively mitigated flutter echoes while maintaining a seamless visual flow throughout the room.
To address mechanical equipment noise, the team enclosed the fan-coil units in gypsum board, lined the ducts with sound-absorptive board, and utilized vibration isolation hangers. Finally, the audio-visual contractors installed a distributed overhead loudspeaker system to ensure uniform sound coverage for events requiring amplified speech.
The Results
The acoustic intervention transformed the AIASF Headquarters Lecture Hall into a premier listening environment. Post-construction measurements confirmed that the integrated WoodWorks ACGI Grille and WoodWorks ACGI Encore I panels successfully reduced the reverberation time to 0.4 seconds. This performance easily met the rigorous project requirements.
Key outcomes include:
- Natural speech sounds clear and intelligible at distances up to 50 feet
- Background noise measures at a quiet NC 30 level
- Sound isolation exceeds LEED® requirements, achieving NIC 35 between the hall and the adjoining café
- The perforated and non-perforated wood panels deliver a unified aesthetic that satisfies the architectural design vision
These key outcomes aligned with LEED® acoustical requirements for acceptable speech intelligibility in meeting rooms.
Conclusion
The successful integration of high-performance ceiling and wall systems at the AIASF Headquarters Lecture Hall demonstrates that commercial architects do not need to sacrifice aesthetics for acoustic excellence. By prioritizing proper sound absorption and noise isolation early in the design process, the project team created an inspiring, highly functional environment for the architectural community. As the industry continues to evolve, creating spaces that foster clear communication will remain a defining marker of successful commercial architecture.
The full published study, “Acoustical Case Study: AIASF Headquarters Lecture Hall,” can be downloaded here.
LEED® is a registered trademark of the U.S. Green Building Council