




Tectum® Direct-Attach Wall Panels
Case Study
September 17, 2026
Community Investment Meets Acoustic Innovation
The Vision
When the Boys & Girls Club of Washington County set out to create a new facility in Hagerstown, Maryland, the organization needed a building that would serve generations of children while remaining durable, functional, and cost-effective.
For local architecture and design firm Bushey Feight Morin (BFM), the project represented more than another commission. It was an opportunity to invest directly in the community's future. The firm elected to donate its architectural services, helping transform a vision for youth development into a vibrant new facility featuring a high-performance gymnasium and welcoming public spaces.
A key project goal was creating an environment that could withstand daily activity while delivering exceptional acoustic comfort. To achieve this, the design team turned to Armstrong® Tectum® solutions for both wall and roof deck applications.
The Challenge
Gymnasiums are among the most challenging spaces in any building when it comes to acoustics. Hard surfaces, high ceilings, and constant activity tend to create excessive reverberation and noise levels that impact comfort and communication.
The design team also needed materials capable of withstanding frequent impact from athletic activities.
"We knew we needed something durable," explained Andrew Reichard, Architect and Vice President, BFM. "The kids are notorious for taking out fixtures with balls and putting buildings through their paces. We needed a solution that could handle the activity while creating a better acoustic environment."
The team had previous experience with Tectum wall panels in an earlier Boys & Girls Club gymnasium, and they had seen firsthand how effectively the product is able to control sound while maintaining long-term durability.
The Solution
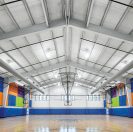
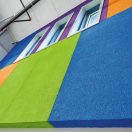
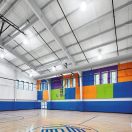
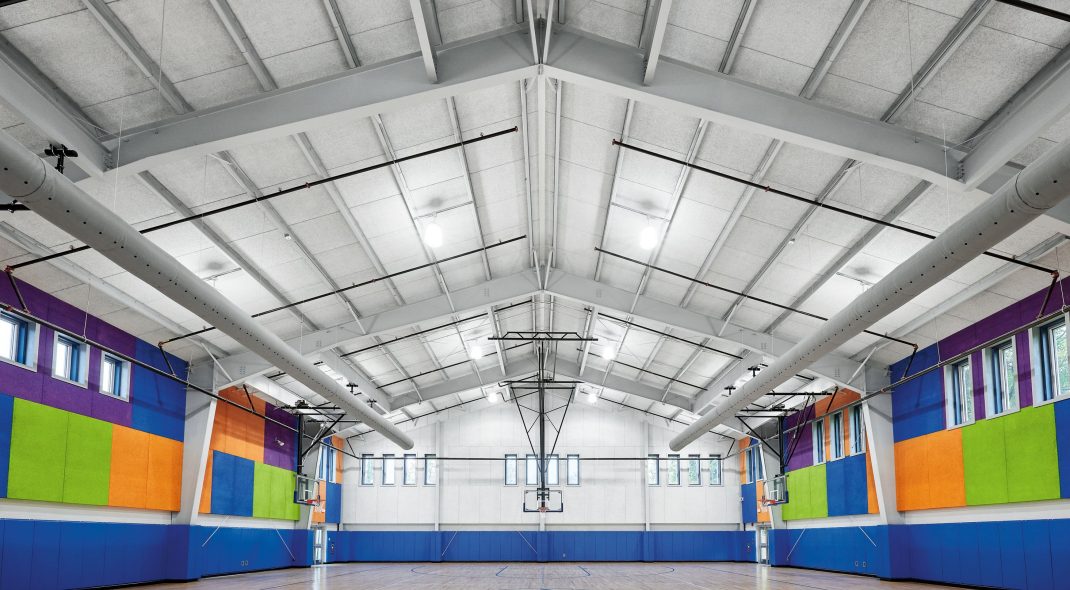
Building on the success of the earlier project, the design team specified Tectum wall panels throughout the gymnasium. Looking to further enhance acoustic performance, they also incorporated Tectum roof deck into the new facility.
The roof deck installation represented a unique application within a pre-engineered metal building system. To ensure successful integration, the design team collaborated closely with Armstrong representatives and Tectum specialists during design development. This would ensure that the correct type of Tectum Roof Deck Panel was used.
"We wanted to be sure we understood exactly how the system would perform structurally within the building," Reichard said. "The Armstrong team helped provide the technical support and information we needed."
The collaboration included structural coordination, acoustical considerations, and installation planning to ensure the system met both performance and construction requirements.
Creating a Vibrant Environment
Beyond acoustics, the design team wanted the facility to reflect the energy and mission of the Boys & Girls Club.
Amy Miley-House, Interior Designer, BFM, worked closely with Armstrong representatives to incorporate colorful acoustical elements inspired by the organization's national brand palette. Bright colors were strategically used throughout the facility, particularly within the gymnasium and public gathering spaces.
"We wanted the space to feel energetic and welcoming while still performing acoustically," Miley-House noted.
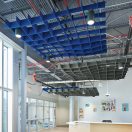
Additional acoustical treatments and specialty ceiling features, including FeltWorks® Open Cell Ebbs & Flows, were incorporated into lobby and gathering areas, creating visual interest while enhancing occupant comfort.
Construction Collaboration
Because Tectum roof deck was not a typical specification for this type of facility, the design team encountered questions during construction regarding the system's purpose and performance.
"There was some discussion during construction because it wasn't something contractors saw every day," said Aaron House, President & CEO, BFM. "We had to stay committed to the design intent and explain why the product was important to the overall performance of the space."
The team also evaluated factory-applied versus field-applied finishes and ultimately selected factory painting as the most efficient and economical solution.
BFM worked with regional specialty contractor, PanelWrights, and project moved through construction smoothly with no installation issues.
The Results
Today, the Boys & Girls Club of Washington County provides a welcoming, durable, and acoustically comfortable environment for children and families throughout the region.
The gymnasium has become a standout feature of the facility.
"You walk into the gymnasium and it's absolutely quiet," Reichard said. "There is probably more acoustical treatment in there than we needed, but the result is incredible."
Despite the constant activity associated with youth recreation programs, the space remains remarkably comfortable and easy to communicate within.
"It's amazing," Aaron House added. "Even with a gym full of kids, it feels more like you're sitting in your living room than a typical gymnasium."
The successful combination of durability, acoustical performance, and visual appeal has resulted in a facility that continues to serve the community while supporting the Boys & Girls Club's mission for years to come.